
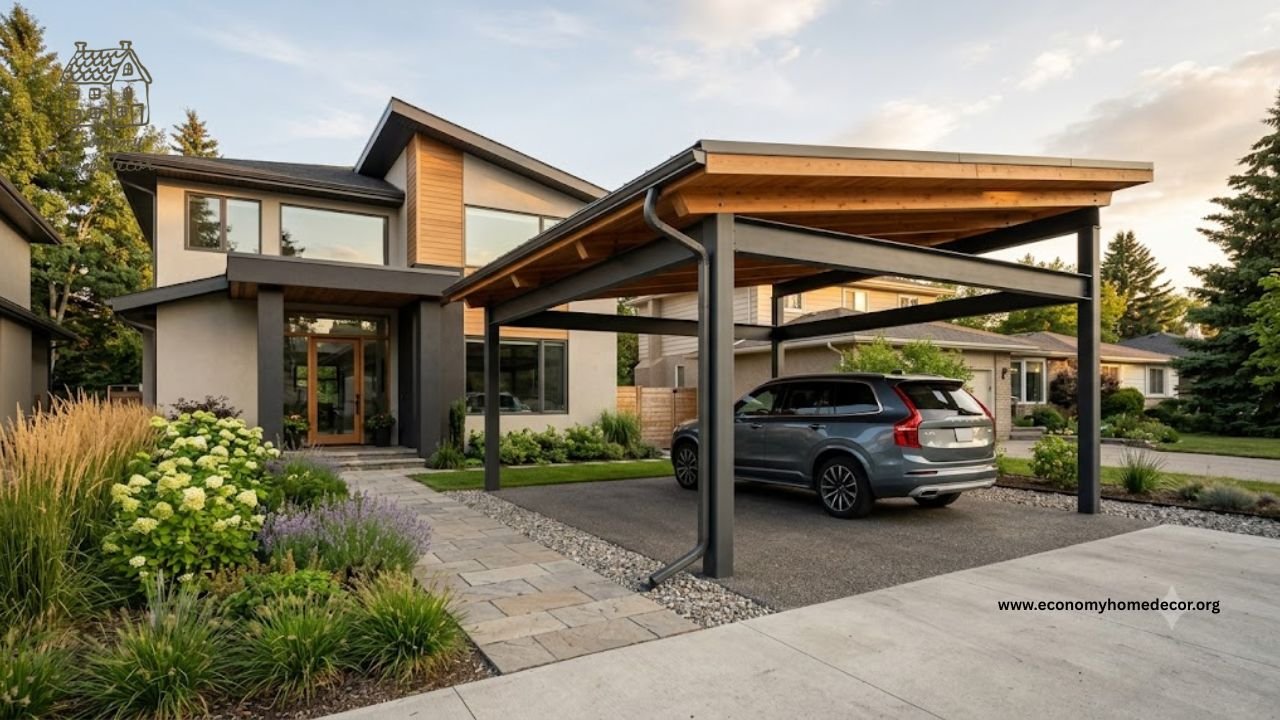
A carport can look like one of the simplest improvements you can add to a property. A roof, several posts, enough room underneath for a vehicle—and the job appears straightforward. That impression disappears quickly once you start planning one.
Where should the posts sit so they do not block the doors? Which direction should the roof drain? Will afternoon sun still hit the driver’s side? Is the existing driveway strong enough to anchor into? Could a taller vehicle fit five years from now?
And will the finished structure look like part of the house or something added as an afterthought? Those questions matter more than choosing between two attractive product photos. Well-designed car ports are not simply roofs over vehicles.
They are small structures that have to work with a home’s architecture, driveway, weather, drainage, local building rules, and the way people actually use their vehicles every day. This guide explains how to make those decisions before money is spent.
Start With Your Driveway, Not a Product Catalog
One of the easiest mistakes is beginning with the structure. Homeowners browse online, find a carport they like, choose a size, and then try to make it fit the site. Reverse that process. Stand where the carport is likely to go and look carefully at what already exists.
Notice the distance between the driveway and property boundaries. Look for windows that might lose daylight beneath a new roof. Identify underground utilities, nearby trees, downspouts, gates, pathways and exterior doors. Then watch how vehicles actually move through the space.
A driveway may appear large enough while parked cars are absent. Once a vehicle needs to turn, passengers need to exit, and bins need to pass alongside it, the usable area can become surprisingly tight. Sun direction matters too.
A roof directly above a vehicle is excellent against midday sun, but low western sunlight can still enter beneath an open side in late afternoon. In extremely hot climates, orientation and side shading can have a meaningful effect on how useful the shelter feels.
Wind and rain need similar attention. If storms typically arrive from one direction, an entirely open structure may protect the roof of a vehicle while still allowing rain to blow across one side. Before choosing materials or colors, understand the site. That information determines almost everything that follows.
What Counts as a Carport?
A carport is primarily a roofed vehicle shelter that remains substantially open rather than functioning as a fully enclosed garage. The distinction can have legal consequences. For example, International Residential Code provisions have historically required carports to remain open on at least two sides;
Structures enclosed beyond that can be treated as garages under applicable code provisions. Local jurisdictions adopt, amend, and enforce codes differently, so the rules affecting a particular property must be confirmed locally. That means adding walls later is not always as simple as attaching panels to the sides.
The change can affect structural loads, fire-separation requirements, permits, setbacks or how the building is legally classified. This is one reason homeowners should decide early whether they genuinely want an open shelter or are trying to create an inexpensive garage. The two solve different problems.
What Are You Actually Protecting the Vehicle From?
Before comparing materials, identify the problem you are trying to solve. Someone living in Arizona may care most about intense solar exposure. A homeowner in Colorado might be more concerned about snow. Coastal properties face moisture and salt.
Elsewhere, tree sap, bird droppings, frost, hail, or constant rainfall may be the main frustration. The right structure changes with the problem. For strong sun, generous roof coverage and orientation matter. For snow, structural capacity and roof design move higher on the priority list.
For heavy rain, gutters and site drainage become essential. For coastal environments, material coatings, fasteners and corrosion resistance deserve closer scrutiny. This sounds obvious, yet many product descriptions still use broad phrases such as “all-weather protection.”
Weather is not one condition. A shelter appropriate for summer sun is not automatically appropriate for high wind or heavy snow. When evaluating car ports, look past general durability language and ask what specific environmental loads the structure has actually been designed to handle.
Size the Space Around People, Not Just Cars
A parked car occupies surprisingly little of the space people use around it. Doors swing outward. Children climb into rear seats. Shopping bags are lifted from trunks. SUV tailgates rise. Pickup tailgates lower. Roof boxes add height. Mirrors extend beyond the vehicle body.
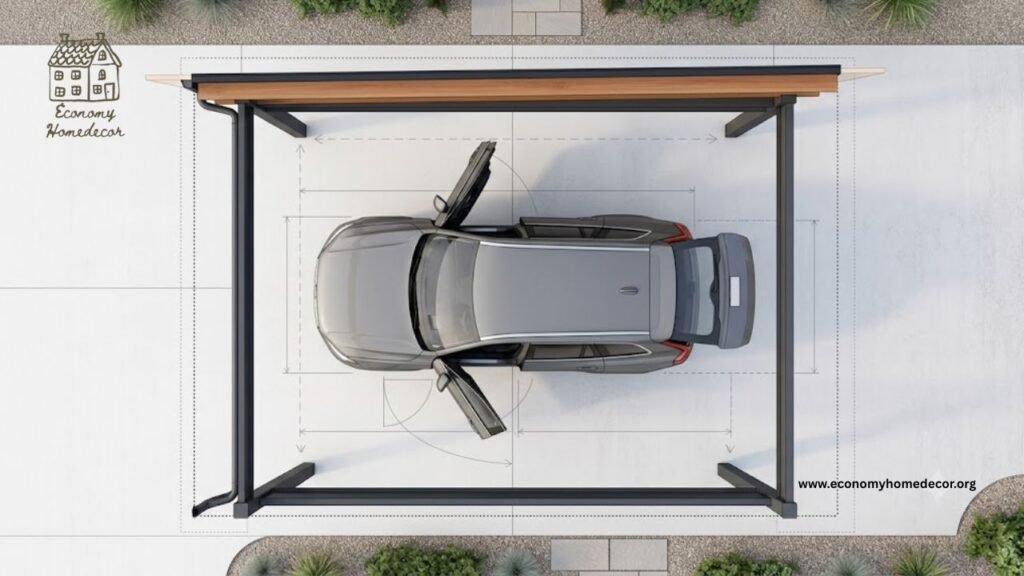
Someone may occasionally want to wash the vehicle beneath the shelter or walk around it while another car is parked nearby. That is why sizing a structure according to vehicle dimensions alone can produce a carport that technically works but feels annoying every day.
Begin with the vehicle’s full length, width, and height. Then account for everything that moves. Open the driver’s door to a comfortable position and measure how much space it actually needs. Repeat the exercise for passenger doors. Open the trunk or rear hatch.
If the vehicle carries bicycles, roof racks, ladders or cargo boxes, include them too. Future vehicles matter as well. A household driving a compact sedan today might own a crossover or pickup several years from now. Designing to the absolute minimum can save a little money initially while restricting future choices.
The same principle applies to two-car structures. Do not simply double the width of one parking bay. Two vehicles need a usable zone between them so both sets of doors can function. A little extra width is often more valuable than decorative upgrades.
Attached or Freestanding?
Both designs can work beautifully, but they solve different site problems.
Attached structures
An attached carport can create a sheltered transition from vehicle to house. That is particularly valuable when the roof connects naturally with a kitchen, mudroom, or side entrance. It can also visually extend the architecture of the building.
But connecting a new structure to an existing home introduces additional details. Flashing has to manage water correctly. Roof intersections need careful design. Drainage from the existing building cannot simply be trapped behind the new structure.
The connection also needs to be structurally appropriate. This is not an area where visual appearance alone should determine the solution.
Freestanding structures
A detached carport avoids direct connection with the house and offers greater placement flexibility. It can sit farther down a driveway, beside a workshop or in a location where the main house has awkward rooflines. This can also be a smart choice when the existing home’s exterior should remain untouched.
The compromise is convenience. Several feet of uncovered space between the structure and an exterior door may not matter on sunny days but becomes noticeable when unloading groceries during heavy rain. The decision should therefore consider daily movement as much as construction simplicity.
Steel, Aluminum, Timber or Polycarbonate?
Material comparisons often become oversimplified. Steel gets labeled “strong.” Aluminum gets labeled “light.” Wood gets labeled “beautiful.” Polycarbonate gets labeled “modern.” Those descriptions are not wrong, but they are not enough to make a decision.
Steel
Galvanized or properly coated steel is common because it can provide a strong frame with relatively modest maintenance. It also works well with prefabricated systems, making steel attractive for buyers who want predictable dimensions and installation.
But not every steel structure performs the same way. Frame gauge, column spacing, bracing, connections, anchors, and engineering all contribute to performance. A thin structure and a heavily engineered structure can both be marketed as steel carports. Read the specification sheet.
Aluminum
Aluminum naturally resists corrosion and can create a clean, contemporary appearance. Its relatively low weight can make fabrication and installation easier.
It can be an attractive option in humid environments, although the complete system still needs suitable fasteners, connections, and anchoring.
Timber
Wood changes the personality of a carport. Instead of resembling a utility structure, a well-proportioned timber design can feel like part of the architecture. That visual advantage makes timber particularly attractive for traditional, craftsman, farmhouse, and higher-end contemporary properties.
Wood also demands care. Exterior timber should be detailed so water does not remain trapped around post bases or connections. Finishes will require maintenance over time, and local insect or moisture conditions need to be considered.
Polycarbonate roofing
Polycarbonate can allow daylight through the roof, making it useful beside windows or in locations where a fully opaque canopy would make the adjacent home feel dark.
The important factors are panel quality, UV protection, thickness, expansion allowance, and appropriate structural support. Cheap translucent sheets and properly specified architectural polycarbonate are not the same product.
Roof Design Controls More Than Appearance
Roof shape influences drainage, snow behavior, height and the way a structure visually relates to the house. A simple single-slope roof can look excellent beside modern architecture and makes directing runoff relatively straightforward.
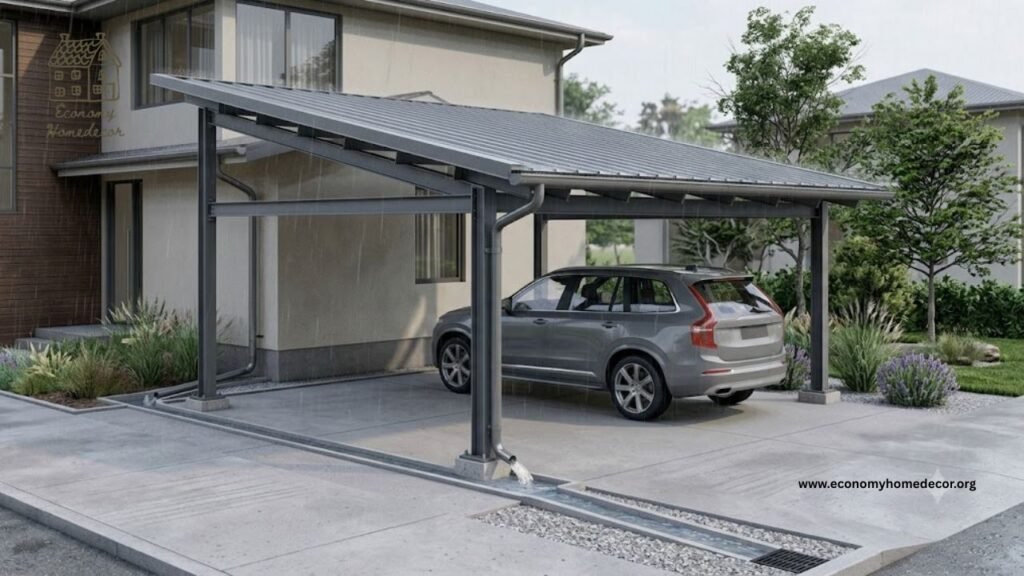
A gable roof may sit more naturally beside a traditional house while creating greater visual height. Curved designs can work well with aluminum and contemporary systems. Low-profile roofs can produce a sleek appearance, but the engineering and drainage still need to work.
This is especially important in snowy areas. The roof is carrying more than itself. Snow accumulation can create significant structural demand, and actual requirements depend on local conditions. Likewise, a roof that survives ordinary wind does not automatically satisfy requirements in hurricane- or storm-prone regions.
Marketing terms such as “heavy duty” cannot substitute for engineering information. If severe weather is normal where you live, ask for documented wind and snow ratings.
Drainage Is the Detail People Notice Too Late
Imagine covering several hundred square feet of driveway with a roof. Rain that once landed across that entire area is now collected above the car and concentrated toward one or two edges. Where does it go next? If there is no answer, the design is unfinished.
Runoff may end up beside the home’s foundation, across a walkway, beneath the carport posts, or onto neighboring property. During freezing conditions, poorly directed water may also create icy areas. A thoughtful design considers roof pitch, gutters, downspouts, driveway grade and the final discharge location as one system.
This is especially important for attached car ports, because runoff from the new roof may interact with the drainage system already serving the house. A larger gutter is not automatically the solution. Water still needs somewhere safe to go.
Wind Changes When You Add Walls
Side panels are often sold as simple upgrades. They can provide useful shade and improve protection against sideways rain, but they also change the way air moves around and through the structure. An open shelter allows wind to pass through relatively freely.
Partially closing the same structure can create pressure on walls, roofing and connections. That does not mean side panels are unsafe. It means enclosure should be part of the structural design rather than treated purely as decoration.
If you expect to add panels now—or potentially enclose the structure more extensively later—tell the manufacturer, engineer or contractor from the beginning. The future configuration may influence bracing, foundations and permitting.
A Carport Should Look Connected to the House
Many homeowners worry that a carport will reduce curb appeal. That fear usually comes from seeing structures that appear unrelated to the buildings beside them. The answer is not necessarily spending more. It is repeating architectural cues.
Look at the house’s roof pitch, fascia depth, exterior colors, post proportions and materials. A steel frame on a modern house may look intentional when its finish relates to window frames or roofing. Timber columns might connect visually with a porch, front door or fence.
Brick or stone column bases can help a structure belong beside a masonry home. Even gutters matter visually. A shiny exposed downspout on an otherwise refined facade can make the whole addition feel less considered. Landscaping is another useful tool.
Low planting around the outer posts can soften the transition between structure and yard without compromising visibility. The goal is not to disguise the carport. It is to make it look as though someone thought about it before construction started.
How Much Do Car Ports Cost in 2026?
Cost varies too much for one national average to tell the whole story. Current U.S. estimates from Angi put carport construction broadly around $3,072 to $9,435, with pricing affected by size, material, and structure type.
Its examples range from approximately $2,400 to $8,400 for a roughly 21 by 12 foot single-car structure to substantially more for two-car or large-RV installations. For metal carports specifically, Angi currently reports an average project cost of about $5,400, with a typical range around $2,700–$7,800.
Those figures should be treated as planning references, not quotations. The structure itself is only one part of the project. A property may also need concrete, excavation, demolition, drainage work, electrical installation, engineering drawings, permits, delivery, professional assembly or driveway modifications.
Custom timber architecture can sit far above prefab-kit pricing. Likewise, a temporary fabric canopy may cost dramatically less but should not be evaluated as though it offers the same service life or structural performance.
The useful question is not simply, “How much does a carport cost?” It is, “What will the complete installed project cost on my site?”
Permits Can Change the Project Before Construction Starts
Never assume that an open-sided structure is exempt from building rules. Carport requirements vary by jurisdiction and can involve building permits, zoning restrictions, property setbacks, maximum height, lot coverage, engineering or design review.
Current municipal disputes continue to show how important setbacks can be. For example, a recent Midland, Texas case involved a homeowner seeking an exception to front-yard setback requirements specifically to allow construction of a carport.
Other jurisdictions publish their own dimensional rules. Coeur d’Alene, Idaho, for example, requires certain garages or carports accessed directly from a street to maintain a specified setback from the property line or public sidewalk.
The lesson is not to copy either city’s rules. It is that carport regulation is local. Before ordering materials, contact the relevant building or planning authority and confirm the rules affecting your actual parcel. That conversation should happen before placing a deposit.
Existing Concrete Is Not Automatically a Foundation
Seeing a driveway beneath the proposed structure can create false confidence. Concrete is concrete, right? Not necessarily. A driveway may be perfectly suitable for vehicles but not designed to resist structural uplift or concentrated post loads.
The anchors securing a carport can experience significant forces during wind events. Whether an existing slab is suitable depends on thickness, reinforcement, condition, edge distances, anchor requirements, and the loads generated by the structure.
Some installations may require dedicated footings even when concrete already covers the site. Never assume that drilling a few anchors into an old driveway provides the same result as a properly engineered foundation. This is particularly important for larger, taller, or partially enclosed structures.
Think About EV Charging Before the Structure Is Finished
A carport can become more useful when basic electrical planning happens early. That does not mean every project needs an EV charger. It means routing options should be considered while access is easy. Future electrical needs might include lighting, security cameras, receptacles, or vehicle charging.
Running conduit after concrete, landscaping and finishes are complete is usually more disruptive than planning a route during construction. The same thinking applies to solar. Solar carports already combine parking shade with photovoltaic generation and, in some installations, EV charging.
Recent public and commercial projects continue to pair solar-covered parking with charging infrastructure, illustrating how the roof over a vehicle can serve more than one purpose. A homeowner does not need to install solar immediately.
But anyone seriously considering it later should mention that possibility before the structure is engineered. Additional roof loads, orientation, wiring paths and equipment placement may influence today’s design.
What About Security?
A carport protects against weather. A garage protects against weather and provides enclosure. That difference should not be minimized. Tools, bicycles, and expensive outdoor equipment left in an open structure remain visible and accessible. Vehicle doors are still exposed. Wind-driven debris can still enter.
If theft prevention or secure storage is one of the primary reasons for starting the project, a garage may be the more appropriate solution despite its higher cost. Security around a carport can still be improved through lighting, cameras, clear sightlines, and thoughtful landscaping.
Avoid creating hiding places with dense shrubs or solid screening near vehicle doors. A visible, well-lit parking area may be more practical than surrounding an open carport with decorative walls that compromise visibility without providing true enclosure.
Can a Carport Increase Property Value?
There is no dependable percentage that applies to every home. Value depends on the local market, climate, quality of construction, available parking, and how well the structure fits the property. On a home with no garage in a hot or rainy region, attractive covered parking may be a meaningful practical improvement.
On another property, an oversized carport covering most of the front yard might reduce visual appeal. Quality also matters. A permanent structure designed to match the architecture tells a different story from an aging temporary canopy.
Think in terms of usability first. If the carport solves a genuine parking problem, looks appropriate and does not compromise the rest of the property, it is far more likely to feel like an asset.
Seven Mistakes Worth Avoiding
Before committing to a design, check for these common problems:
- Buying to minimum vehicle dimensions. Leave room for doors, mirrors, passengers, cargo and future vehicles.
- Ignoring drainage. Decide where roof runoff will discharge before choosing the final roof layout.
- Choosing appearance before engineering. Wind and snow performance should be verified where those hazards matter.
- Assuming existing pavement is structural. Confirm foundation and anchoring requirements.
- Forgetting local setbacks. A perfectly designed carport is useless if it cannot legally occupy the intended location.
- Placing posts in door paths. Test real vehicle movement before fixing column locations.
- Planning future walls too late. Partial or full enclosure can change both structural behavior and regulatory treatment.
A few minutes spent checking these issues can prevent far more expensive changes later.
When a Garage Is the Better Decision
Sometimes the best carport advice is not to build one. If you need secure storage, a workshop, complete weather protection, or substantial enclosed space, a garage deserves serious consideration.
A homeowner who spends money gradually enclosing a carport may eventually discover that designing a garage from the beginning would have produced a cleaner and more compliant result. The reverse is also true. Someone who simply wants shade over two cars may not need to spend garage-level money.
A carport’s strength is efficiency. It provides the most valuable part of a shelter—the roof—while remaining open, accessible, and comparatively simple. The decision becomes much easier once you stop expecting one structure to perform the other’s job.
A Smarter Way to Compare Car Ports
When comparing quotations or products, ignore promotional names at first. Look at what can actually be verified. Start with usable width, length and clear height.
Then examine material specifications, roof type, frame construction, anchoring requirements, documented wind performance, snow-load information where relevant, coating or corrosion protection, warranty conditions and installation responsibilities.
After that, consider drainage options. Then appearance. Then price. That order may feel backwards when shopping online because price and photographs are usually the first things shown. But it mirrors the order in which problems appear after installation.
A carport that costs slightly more but fits the vehicle comfortably, drains correctly, and suits the climate may deliver much better value than the cheapest structure in the search results.
The Best Carport Is Usually the One You Notice Least
Good residential design has a quiet quality. The posts are not where passengers bump into them. Rainwater does not cross the walkway. The roof provides shade where it is needed. The structure does not darken an important window.
Materials make sense beside the house. The vehicle fits without careful maneuvering. Years later, a taller replacement vehicle can still use the space. Nothing about that sounds dramatic. That is the point. The best car ports do not require homeowners to work around them.
They quietly make parking more comfortable and protect vehicles without creating another set of problems. Choose the site carefully. Measure real movement, not only vehicle dimensions. Respect local weather. Verify structural requirements.
Plan the water. Check local regulations before ordering. Then think about style. That sequence produces something far more valuable than a roof over a driveway. It produces covered parking that actually belongs there.
Frequently Asked Questions
Is a carport cheaper than a garage?
Usually, yes, because a carport generally requires less enclosure, fewer wall materials and a simpler overall structure. The actual difference depends on foundations, size, local labor rates, materials, and whether either project is custom-built.
What is the best material for a carport?
There is no single best material. Galvanized steel can offer strong structural practicality and relatively low maintenance. Aluminum works well where corrosion resistance and lighter construction are priorities. Timber often provides stronger architectural character, while polycarbonate roofing can preserve daylight.
How wide should a single-car carport be?
Do not choose width solely from your vehicle’s body dimensions. Include mirrors, comfortable door opening, and walking space. Larger SUVs and pickups may need substantially more usable width than compact cars.
Can a carport be attached to a house?
Yes, provided the structure, connection, flashing, drainage and local building requirements are properly addressed. Attachment should be treated as a building envelope and structural detail rather than simply fixing a roof to an exterior wall.
Does a carport need gutters?
Not every design requires conventional gutters, but every carport needs a sensible drainage strategy. Concentrated roof runoff should not be allowed to create problems around foundations, walkways, neighboring property, or vehicle access.
Do I need permission to build a carport?
Possibly. Building permits, zoning approval and setback requirements vary by jurisdiction. Check with your local building or planning authority before purchasing or constructing the structure.
Can solar panels be installed on a carport?
Yes. Solar carports are established structures that combine covered parking with photovoltaic generation. The frame and foundations must be designed for the additional loads, and electrical requirements should be incorporated into the project.
Can a carport later become a garage?
Sometimes, but adding walls may change structural loads, fire requirements, ventilation considerations, setbacks and permit classification. If conversion is a realistic plan, discuss it during the original design stage rather than assuming walls can simply be added later.