
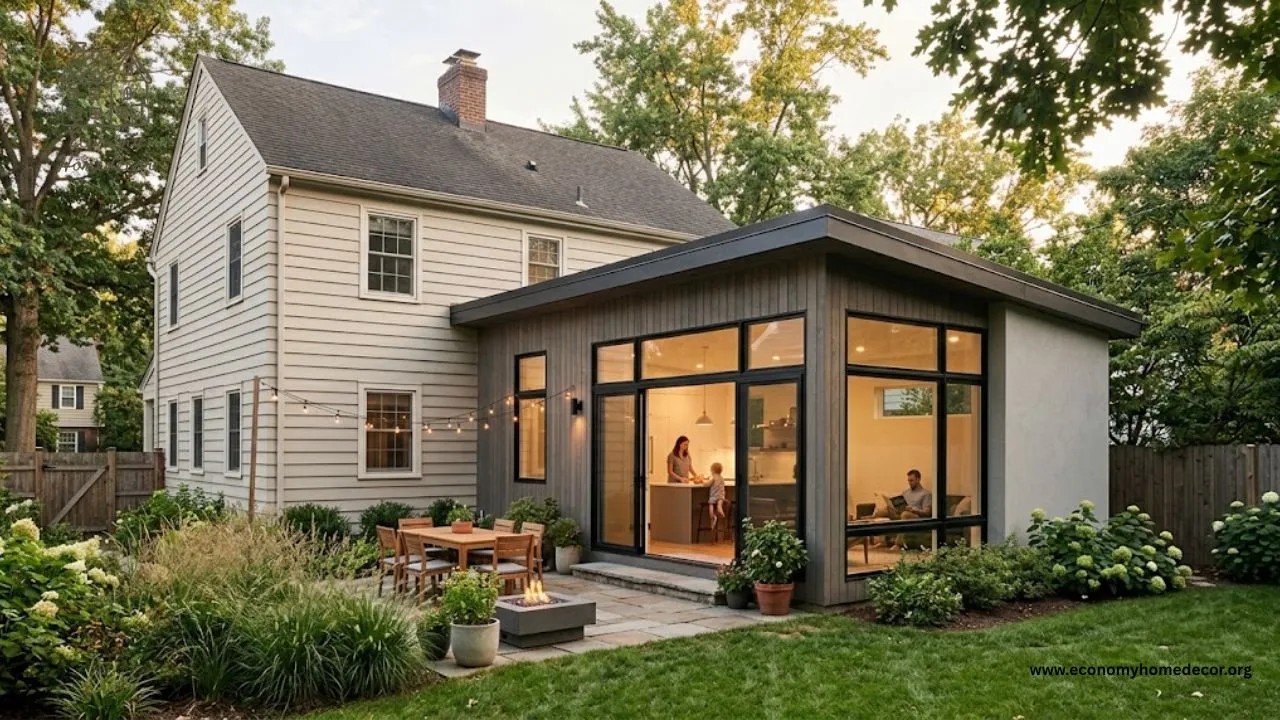
Needing more space does not automatically mean you need more square footage. Sometimes the real problem is a poor floor plan, an unused formal room, inadequate storage, or a kitchen that forces several activities through one narrow area.
Building before diagnosing that problem can produce an expensive new room while leaving the original frustration intact. A successful home addition begins with a decision: is constructing new space genuinely the best way to improve this particular house?
The answer depends on the lot, structure, local rules, budget, neighborhood, and the way your household expects to live five or ten years from now. That is why the first useful drawing is not a polished rendering. It is a realistic map of constraints.
First decide whether the house should grow at all
Compare four options before commissioning a complete design:
- Reconfigure the existing plan.
- Convert unfinished or underused space.
- Build new conditioned space.
- Move to a house that already meets the need.
Reconfiguration may solve circulation and storage problems without expanding the building envelope. Removing the correct non-load-bearing partition, relocating a doorway, or combining a little-used dining room with the kitchen could deliver more daily benefit than a small exterior extension.
A conversion uses space already under the roof, but “existing” does not mean simple. Attics may lack headroom, floor capacity, safe stairs, or a code-compliant escape opening. Basements can require moisture control, drainage, egress, and ceiling-height corrections.
Garages bring insulation, slab, fire-separation, ventilation, and parking questions. New construction offers the most design freedom. It is also the option most exposed to zoning, excavation, weather, structural tie-ins, and exterior matching.
Moving deserves a fair calculation. Compare the projected all-in addition cost with selling expenses, closing costs, moving, necessary work at the replacement house, financing differences, and the value of remaining in the neighborhood.
A household with a low fixed mortgage may value staying very differently from an owner already planning to relocate in three years. The right answer is not always the one that produces the most square footage.
Choose the method before choosing the room
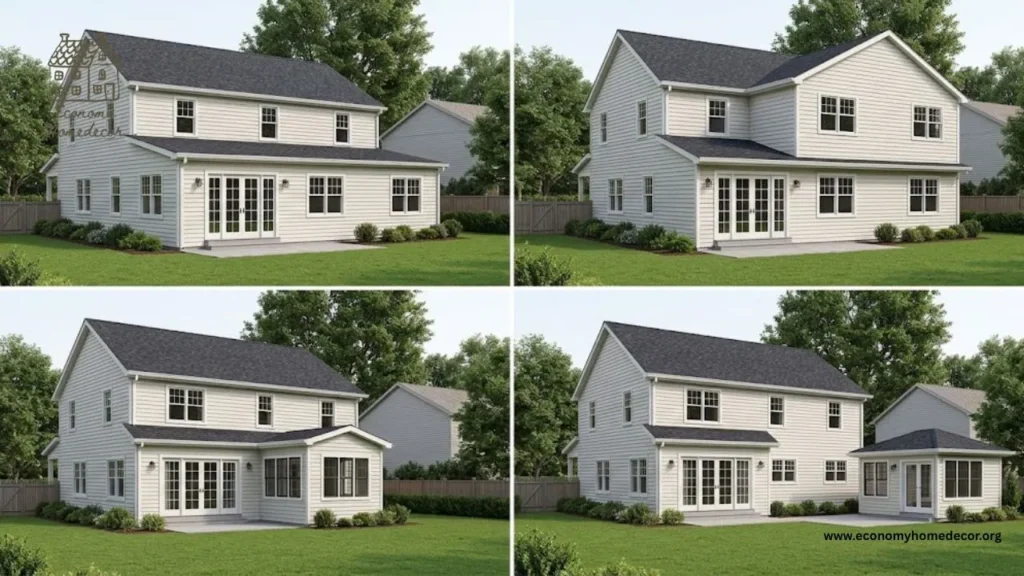
Most home additions fall into one of four physical strategies.
Build out
A ground-floor addition extends the footprint into the side or rear yard. It works well for kitchens, family rooms, accessible bedrooms, and primary suites because the new space can remain on one level.
The principal constraints are setbacks, lot coverage, easements, drainage, trees, septic components, and lost outdoor space. A rectangular addition with a straightforward roof connection is generally easier to design and build than one with multiple corners and valleys.
“Building out” still requires a foundation. It also creates a vulnerable joint where the new roof, walls, and foundation meet the old structure. Water management at that joint deserves more attention than most inspiration articles give it.
Build up
A second story preserves the yard and can add substantial space. It may be appropriate for a one-story house on a constrained lot. Before treating the roof as unused real estate, a structural engineer needs to evaluate the foundation, walls, beams, and load path.
The work may require removing the roof, reinforcing the existing structure, adding stairs, relocating utilities, and temporarily protecting the occupied house from weather. Building upward is not automatically cheaper because no new yard area is used. The structural and logistical work can outweigh foundation savings.
Add a bump-out
A bump-out enlarges an existing room by a limited distance. Common uses include a breakfast area, pantry, bathroom expansion, window seat, or additional kitchen workspace. Its small size can be misleading. Design, mobilization, demolition, structural support, roofing, permitting, and trade visits remain necessary.
Those fixed costs are spread over fewer square feet, so a small addition may have a high price per square foot even when its total cost is lower. Judge a bump-out by the problem it solves, not its unit price. Six carefully placed feet can transform a kitchen; six feet added to the wrong wall can simply create a longer walk.
Create a detached unit
An accessory dwelling unit can support multigenerational living, caregiving, guest accommodation, or rental use where local regulations permit it. An ADU is closer to a compact independent dwelling than an ordinary room.
It may need a kitchen, bathroom, separate utilities, fire separation, parking, addressing, and additional planning review. Rental assumptions should be checked against local ordinances, financing costs, vacancy, maintenance, and tax treatment.
Understand the number behind the estimate
Current consumer guides report extremely broad national ranges. Bankrate, citing Angi data, reports a typical range of $21,910 to $83,349 while noting that actual projects may run from $5,000 to $150,000; its experts place many markets around $125 to $350 or more per square foot.
Those figures are useful only as an early scale check, not as a project budget. Bankrate’s 2026 cost and financing guide also emphasizes obtaining multiple estimates. A responsible budget separates at least six categories:
| Budget category | Typical contents |
|---|---|
| Investigation | Survey, existing-condition measurements, soil or hazardous-material testing when necessary |
| Design and approval | Architecture, engineering, energy documentation, permit and review fees |
| Construction | Demolition, foundation, framing, roofing, windows, systems, finishes |
| Owner purchases | Appliances, decorative lighting, furniture, window treatments |
| Indirect costs | Financing, storage, temporary housing, utility interruption, landscaping |
| Risk reserve | Hidden conditions, required upgrades, documented scope changes |
Price per square foot cannot describe these categories consistently. Ask every estimator what the number includes, what it excludes, what finish level it assumes, and whether it reflects permitted conditioned space in your market.
Why similar additions receive different prices
Two 300-square-foot family rooms can cost very different amounts because one may sit on a level, accessible lot beside an adequate electrical panel and simple roofline. The other may require tree protection, hand excavation, steel, a new service panel, drainage work, custom masonry, and difficult access.
Rooms containing plumbing are usually more coordination-intensive than dry rooms. A bathroom or kitchen affects supply, waste, venting, waterproofing, ventilation, fixtures, cabinetry, and electrical requirements.
Finish selections matter, but the expensive surprise is often behind the finish: undersized services, damaged framing, unsuitable soil, old wiring, water intrusion, or undocumented earlier work.
Use a contingency deliberately
A contingency is not spare money for upgraded tile. It protects the project against conditions that could not reasonably be confirmed before demolition. The appropriate reserve depends on how much is known.
A well-documented newer house with accessible construction may justify a smaller reserve than an older building with concealed framing and several previous alterations. Many planning guides suggest approximately 10% to 20%; Level Engineering, for example, recommends 15% to 20% in its planning discussion.
Its addition-planning guide also stresses structural assessment and detailed drawings. Keep design upgrades and construction contingency separate. Otherwise, early discretionary purchases can consume the money needed for a real problem.
Run a feasibility check before developing the full design
The most valuable early phase is sometimes the least glamorous. Before advancing home additions into detailed drawings, investigate five areas.
Land and zoning
Obtain or verify a boundary survey. Ask the local planning or zoning office about:
- Front, side, and rear setbacks
- Maximum lot coverage or floor-area limits
- Height restrictions
- Recorded easements
- Overlay, flood, coastal, or historic-district controls
- Required parking
- ADU-specific rules
- Tree-protection provisions
- Previous variances or conditions of approval
A contractor’s experience is helpful, but the applicable authority and recorded property information should govern the answer.
Existing structure
An engineer may need to examine foundations, bearing walls, floor and roof framing, lateral resistance, and the connection between new and existing work.
This becomes especially important when adding a story, creating wide openings, or modifying an older house. Do not assume the original drawings perfectly reflect what was built. Remodels, repairs, and field changes may have altered the structure.
Water and soil
Observe how water moves across the site. An addition can interrupt drainage, concentrate roof runoff, cover a damp area, or direct water toward a neighbor.
Expansive soil, a high water table, steep grades, inadequate bearing conditions, or nearby retaining walls may change the foundation design. A site-specific professional should determine whether geotechnical input is warranted.
Utilities and building systems
The new area must be heated, cooled, powered, ventilated, and—where applicable—supplied with water and drainage. Ask whether the existing HVAC system has capacity. Comfort problems should not be solved by guessing at equipment size.
ENERGY STAR notes that hot, cold, humid, or dusty rooms can also indicate air-sealing, insulation, window, or duct problems. ENERGY STAR’s heating and cooling guidance supports evaluating the building envelope alongside equipment.
Check the electrical panel and service, plumbing routes, water-heater capacity, sewer elevation, and septic approval. Discovering that a new bathroom cannot drain as expected after construction starts is not a minor change.
Insurance, taxes, and financing
Talk with the insurer before work begins. The existing policy may not cover all renovation risks, stored materials, or an extended vacancy. Confirm who carries builder’s risk and verify the contractor’s general liability and workers’ compensation coverage where applicable.
Ask the local assessor how added area may affect valuation and taxes. Discuss financing early enough that appraisal, draw, or lender-inspection requirements can be coordinated with the construction agreement.
Design the transition, not merely the new room
A technically complete room can still make the house worse. Good home additions improve the route into, through, and around the new area. Test the plan with furniture, door swings, storage, daylight, privacy, and common daily movements.
Where do groceries enter? Can someone cross the kitchen without interrupting the cook? Does a new bedroom sit beside the loudest room? Does the bathroom remain accessible to guests without passing through private space?
Look closely at what happens to the existing rooms. An addition may remove their exterior windows and turn them dark. A former family room can become an oversized corridor. A new exterior door can disrupt the only usable furniture wall.
Outside, study massing, window proportions, eave depth, roof pitch, exterior materials, and foundation height. Exact imitation is not always necessary, but the composition should look intentional.
The transition also has a technical job. Roof-to-wall intersections, deck attachments, window openings, grade changes, and dissimilar materials must shed water and accommodate movement. Attractive finishes cannot compensate for weak flashing.
Design for the next stage of life
If the project is meant to support aging parents or long-term occupancy, consider a step-free route, wider clearances, a reachable bathroom, good lighting, blocking for future grab bars, and a bedroom on the entry level. These decisions are inexpensive on paper and disruptive after completion.
Assemble the right team
Who comes first depends on the project. An architect or residential designer can help define the program, explore layouts, coordinate aesthetics, and prepare approval and construction drawings. A structural engineer evaluates and designs load-bearing work.
A surveyor documents property conditions. Specialized consultants may be needed for soil, energy compliance, drainage, or historic review. A general contractor coordinates construction and trade contractors. A design-build company combines design and construction under one organization.
That can simplify communication, while an independent designer working with separately bid contractors can provide a different form of owner advocacy and price competition. Neither delivery method guarantees quality. For a modest project with a known scope, an experienced contractor may help establish feasibility early.
For a second story, unusual site, historically sensitive property, or major reconfiguration, design and engineering leadership usually need to begin earlier. The key is to avoid asking contractors to price substantially different ideas and then treating the totals as comparable bids.
Compare scopes—not bottom-line prices
Give bidders the same drawings, specifications, and selection information. Then create a comparison sheet containing:
- Base price
- Included demolition and protection
- Site work and access assumptions
- Permit responsibility
- Utility work
- Product allowances
- Exclusions
- Alternates
- Schedule assumptions
- Warranty
- Payment terms
- Proposed substitutions
One proposal may include painting, gutters, landscaping repair, permit administration, and temporary protection while another excludes them. The second is not necessarily cheaper. It is simply incomplete.
Scrutinize allowances. A $5,000 cabinet allowance and a $25,000 allowance do not represent the same project. Confirm whether allowance figures include tax, delivery, installation, and contractor markup.
Ask each contractor what is most likely to change the price. A candid answer can be more informative than a confident guarantee made before investigation. The Federal Trade Commission recommends verifying licensing and insurance, checking complaint history, obtaining multiple written estimates, and using a written contract.
It also warns against contractors who ask homeowners to obtain required permits or demand unsafe forms of payment. FTC home-improvement guidance provides a useful verification baseline.
Put project control into the contract
Requirements vary by state, so obtain local legal advice where appropriate. At minimum, the agreement should clearly address:
- Complete scope and referenced drawings
- Contract sum and allowance treatment
- Payment schedule tied to defined progress
- Start and substantial-completion expectations
- Permit responsibility
- Insurance
- Change-order authorization
- Unforeseen conditions
- Cleanup and property protection
- Warranty
- Dispute procedure
- Termination rights
- Closeout documents
Avoid paying ahead of completed work. Progress payments should correspond to verifiable milestones, subject to applicable state law and lender requirements. Understand lien rights in your jurisdiction and collect appropriate releases.
A homeowner may pay the general contractor yet still face a claim if subcontractors or suppliers are not paid. Never accept verbal scope changes on the assumption that the price will be sorted out later. A change order should describe the work, cost, schedule effect, and any effect on other selections before authorization.
Prepare for the lived reality of construction
Even well-managed home additions are disruptive. Discuss dust partitions, work hours, temporary security, pets, children, deliveries, restroom access, parking, utility shutoffs, and the route workers will use. If the kitchen is affected, define the temporary food-preparation plan before demolition.
If the only full bathroom is involved, moving out may be more practical. Weather can affect excavation, concrete, roofing, and exterior finishes. Material lead times can affect windows, doors, trusses, cabinets, electrical gear, and mechanical equipment.
Ordering too late creates downtime; ordering too early can create storage and damage risks. Ask who sends schedule updates, how often meetings occur, and where decisions are recorded. The absence of a communication system becomes painfully visible when several trades need answers at once.
Do not close the project at the final paint touch-up
Completion means more than the contractor leaving. Before final payment, confirm:
- Required inspections have passed.
- The permit has been closed.
- A certificate of occupancy or completion has been issued when required.
- Punch-list work is resolved.
- Systems have been tested and explained.
- Manuals, warranties, finish schedules, and product information are delivered.
- Final lien releases are collected.
- Updated plans or marked-up changes are retained.
- Keys, remotes, and access codes are provided.
- The insurer and assessor receive required information.
Keep the contract, approved plans, permits, inspection records, invoices, and photographs of concealed work. These records can matter during maintenance, insurance claims, refinancing, and resale.
A final checkpoint before you commit
A project is ready to build when you can answer yes to these questions:
- The addition solves a defined household problem.
- Reconfiguration, conversion, and moving were fairly compared.
- Zoning and property constraints were checked.
- Structural and utility feasibility were evaluated.
- Contractors priced the same documented scope.
- The budget includes design, approvals, construction, indirect costs, and contingency.
- Financing and insurance are arranged.
- Major selections are known.
- Contract changes require written approval.
- The household has a realistic construction-living plan.
If several answers are no, pause. A few weeks spent resolving uncertainty before construction is usually less painful than resolving it with the house open and a crew waiting.
The best home additions do more than increase an assessor’s square-footage figure. They correct how the house works, fit the site, protect the building from water and structural problems, and remain financially manageable after the excitement of the drawings has passed.
Frequently Asked Questions
What is the cheapest way to add usable space?
Reconfiguring existing rooms is usually the first option to investigate. Finishing a suitable basement, attic, or garage may avoid some exterior construction, but code, moisture, structural, insulation, and egress work can erase expected savings. Compare complete scopes rather than assuming a conversion is inexpensive.
Is it cheaper to build up or build out?
Neither is universally cheaper. Building out requires land and a new foundation; building up may require major reinforcement, roof removal, stairs, and extensive disruption. Site conditions and structural capacity determine the better option.
How much does a 20 by 20 addition cost?
A 20 by 20 room contains 400 square feet. Multiplying that area by a generic national rate produces only a rough screening figure. Location, room type, foundation, roof, plumbing, systems upgrades, access, finish level, design fees, and permits can change the total substantially. Obtain locally priced proposals based on the same drawings.
Who should I contact first?
Start with the local planning or zoning office for basic property restrictions. Then consult a qualified architect, residential designer, design-build firm, or experienced contractor depending on complexity. A structural engineer should be involved early for second stories, large openings, or uncertain existing conditions.
Do I need an architect?
Local law and project complexity determine whether one is required. Even where an architect is not legally necessary, professional design can improve space planning, approvals, coordination, and bid comparability. Confirm requirements with the permitting authority.
How long does an addition take?
A small project may require several months from feasibility through completion; complicated approvals, custom materials, structural work, or major system changes can extend the process considerably. Separate the design-and-permit timeline from the on-site construction timeline.
Can I stay in the house?
Often, yes, if the work can be safely separated and essential facilities remain available. Moving out may be preferable when the project affects the only kitchen or bathroom, opens much of the roof, creates hazardous conditions, or requires long utility interruptions.
Will an addition increase my home’s value?
It may, but cost and value are not equal. Market demand, workmanship, legal approval, layout, neighborhood price ceilings, and the type of room all matter. Ask a local appraiser or experienced real estate professional before relying on an ROI percentage.